
Two floors, exclusively yours
When you hire St Mary's Marylebone, the whole venue is yours for the day: the Georgian Great Hall and, directly below it, the newly renovated Undercroft. Use them together for up to 600 guests, with in-house AV, step-free access to both floors and VAT-free prices.
Capacities at a glance
| Layout | Great Hall | Undercroft |
|---|---|---|
| Reception (standing) | 600 | 400 |
| Theatre | 600 | 360 |
| Banquet | 300 | 250 |
| Cabaret | 300 | 180 |
| Fashion show | 400 | – |
Whole venue: up to 600 guests in total, across both floors.
The Great Hall
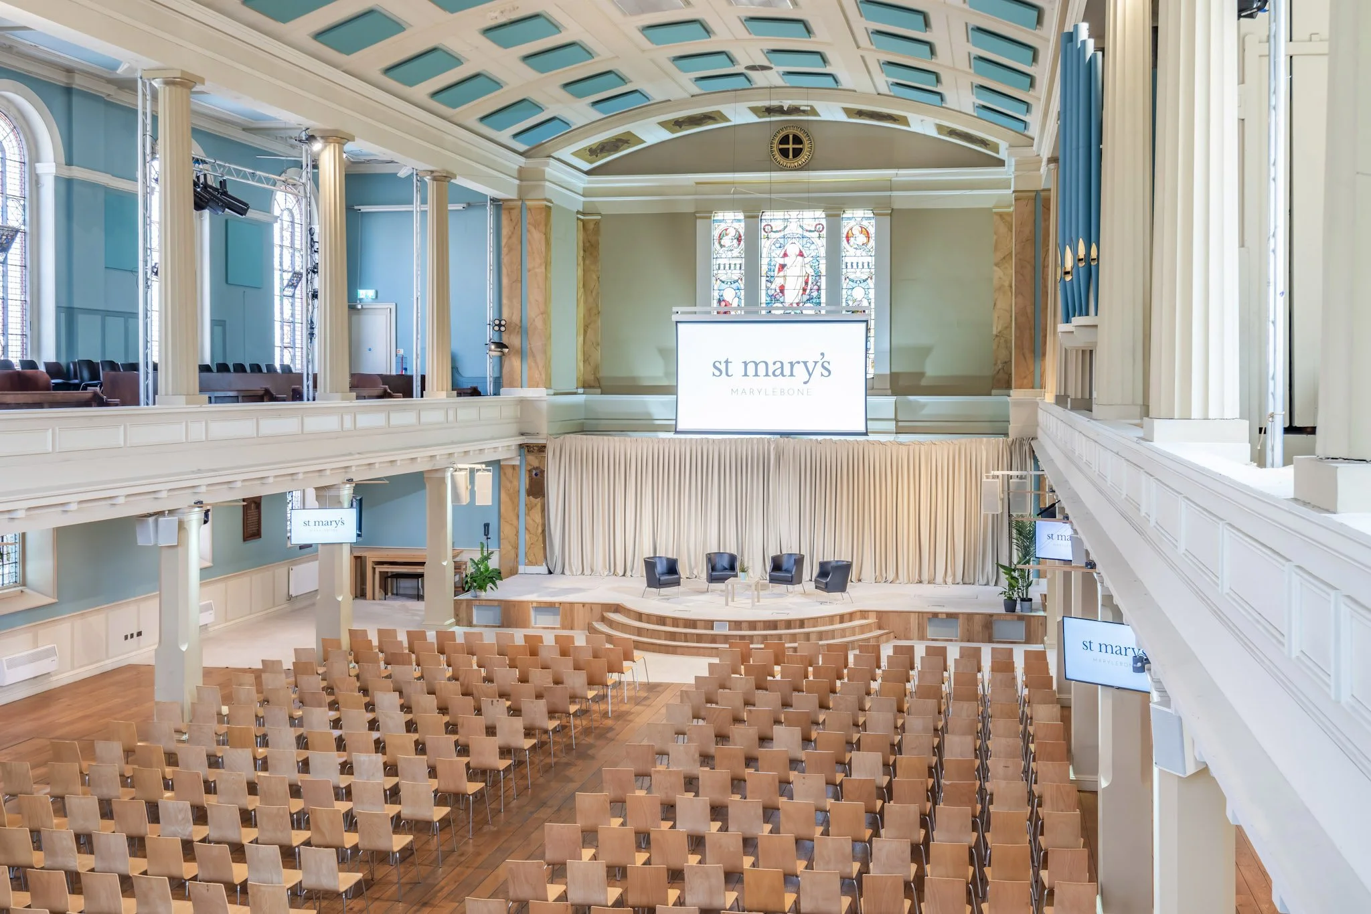
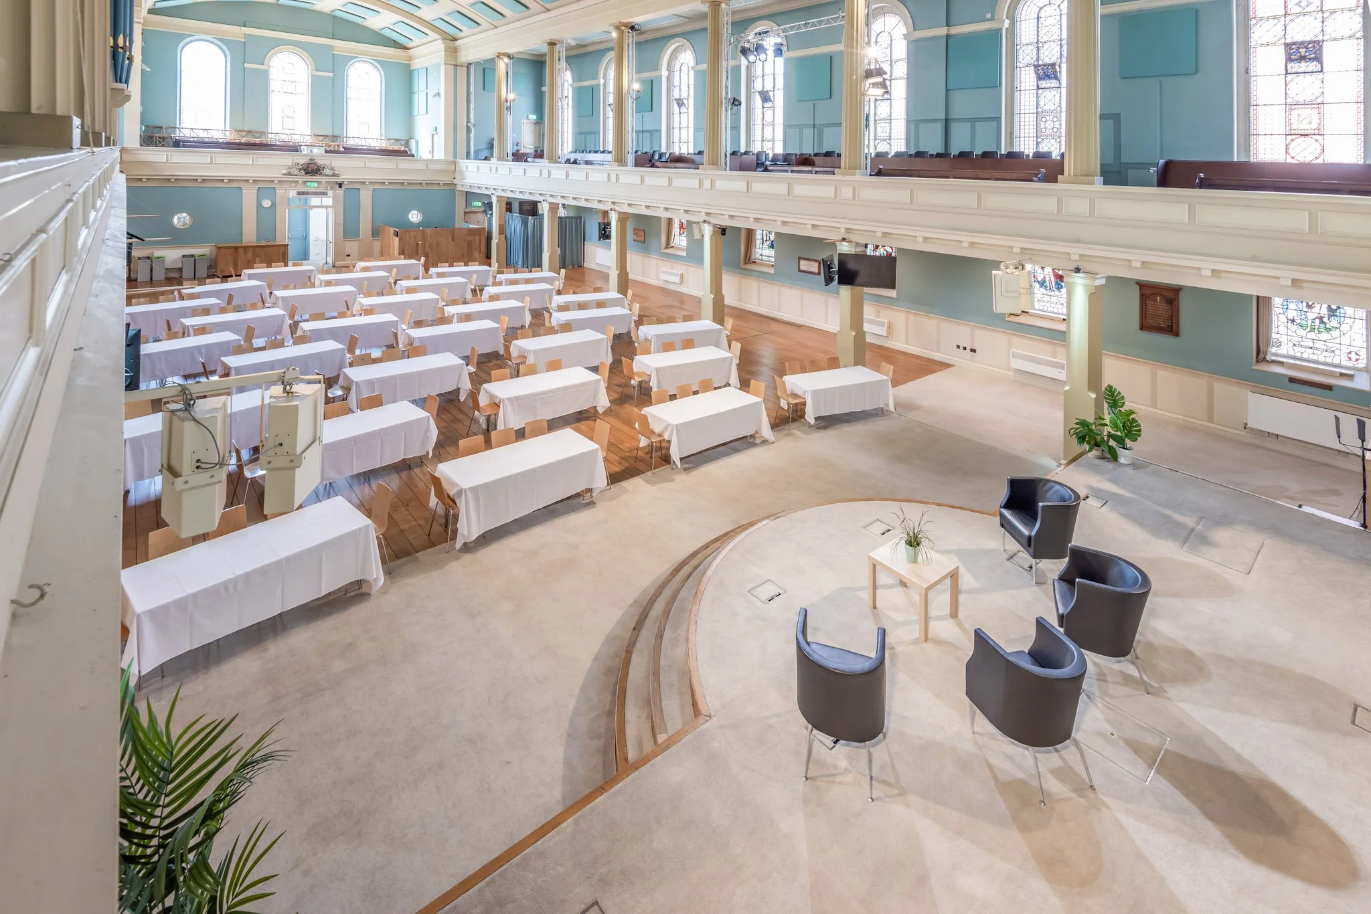
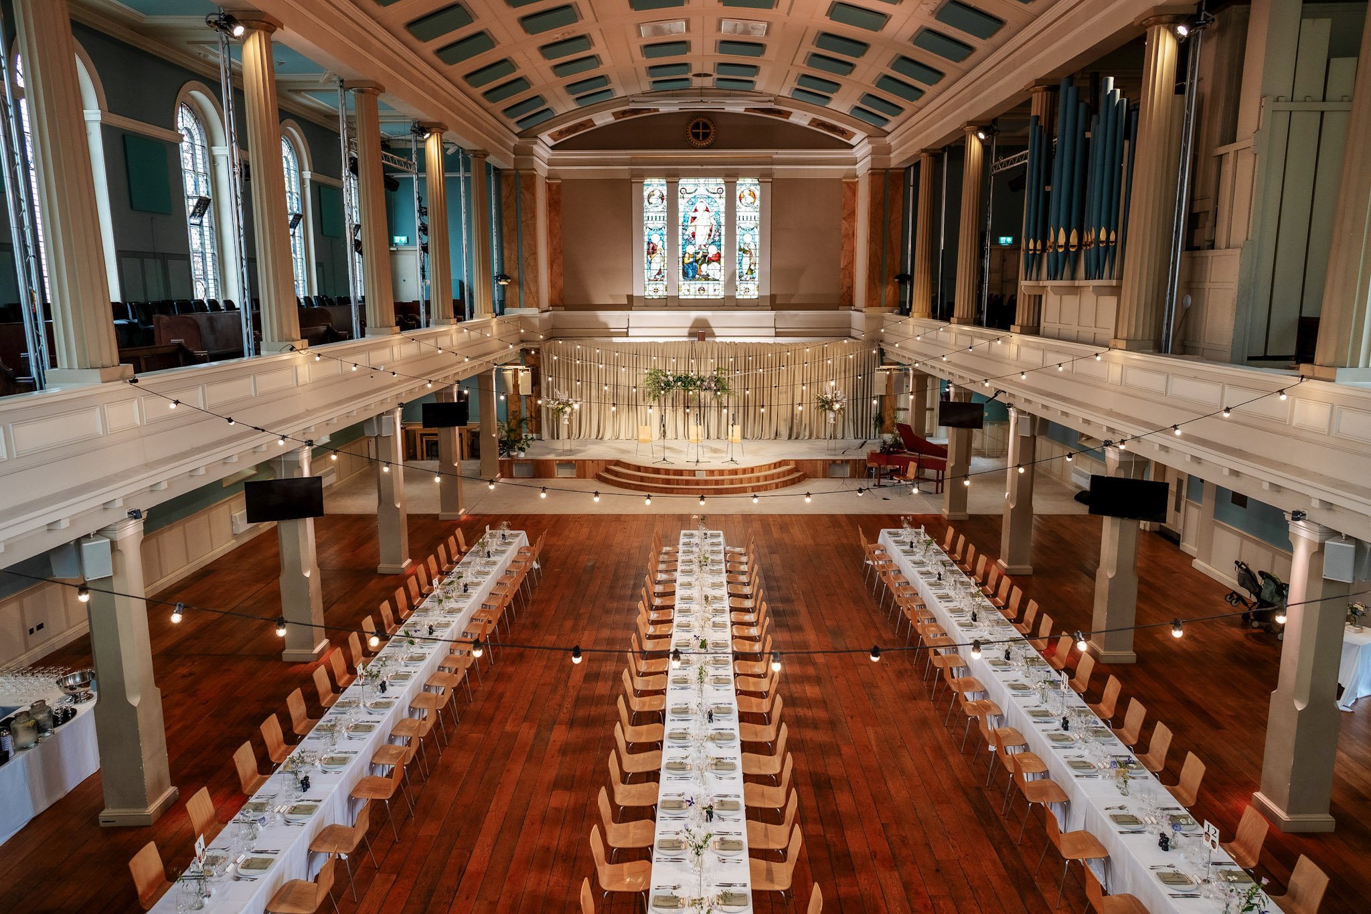
The Great Hall is the heart of St Mary's. It was designed by Sir Robert Smirke, the architect of the British Museum, and completed in 1824. It has soaring ceilings, original Georgian architecture, oak floors and stained-glass windows. It's a dramatic setting that needs very little dressing.
Ideal for: conferences, fashion shows, product launches, concerts, gala dinners, wine tastings, exhibitions and wedding receptions.
What's included:
In-house sound, lighting and AV system
Wireless microphones
4-metre-wide presentation screen
Stage
Balconies [confirm whether guests can use them]
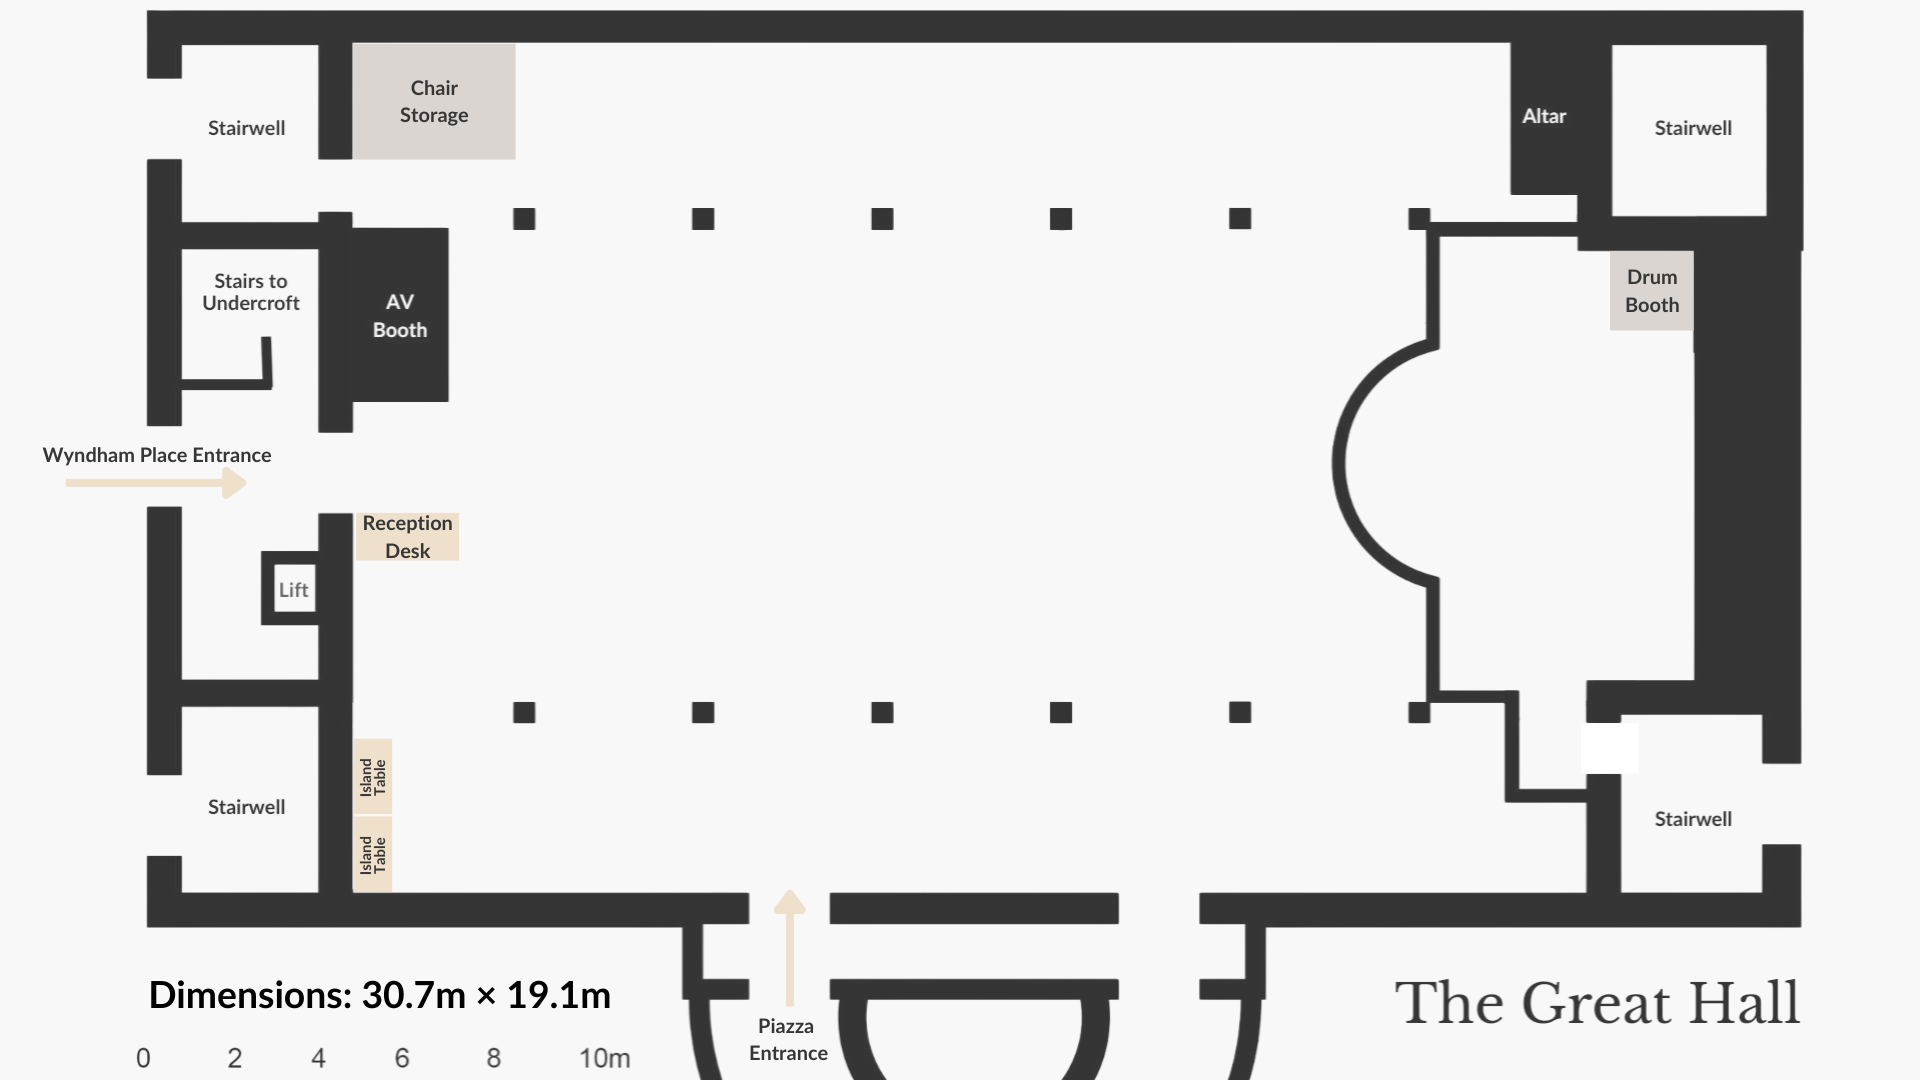
Dimensions: [confirm, e.g. length × width × ceiling height]
The Undercroft
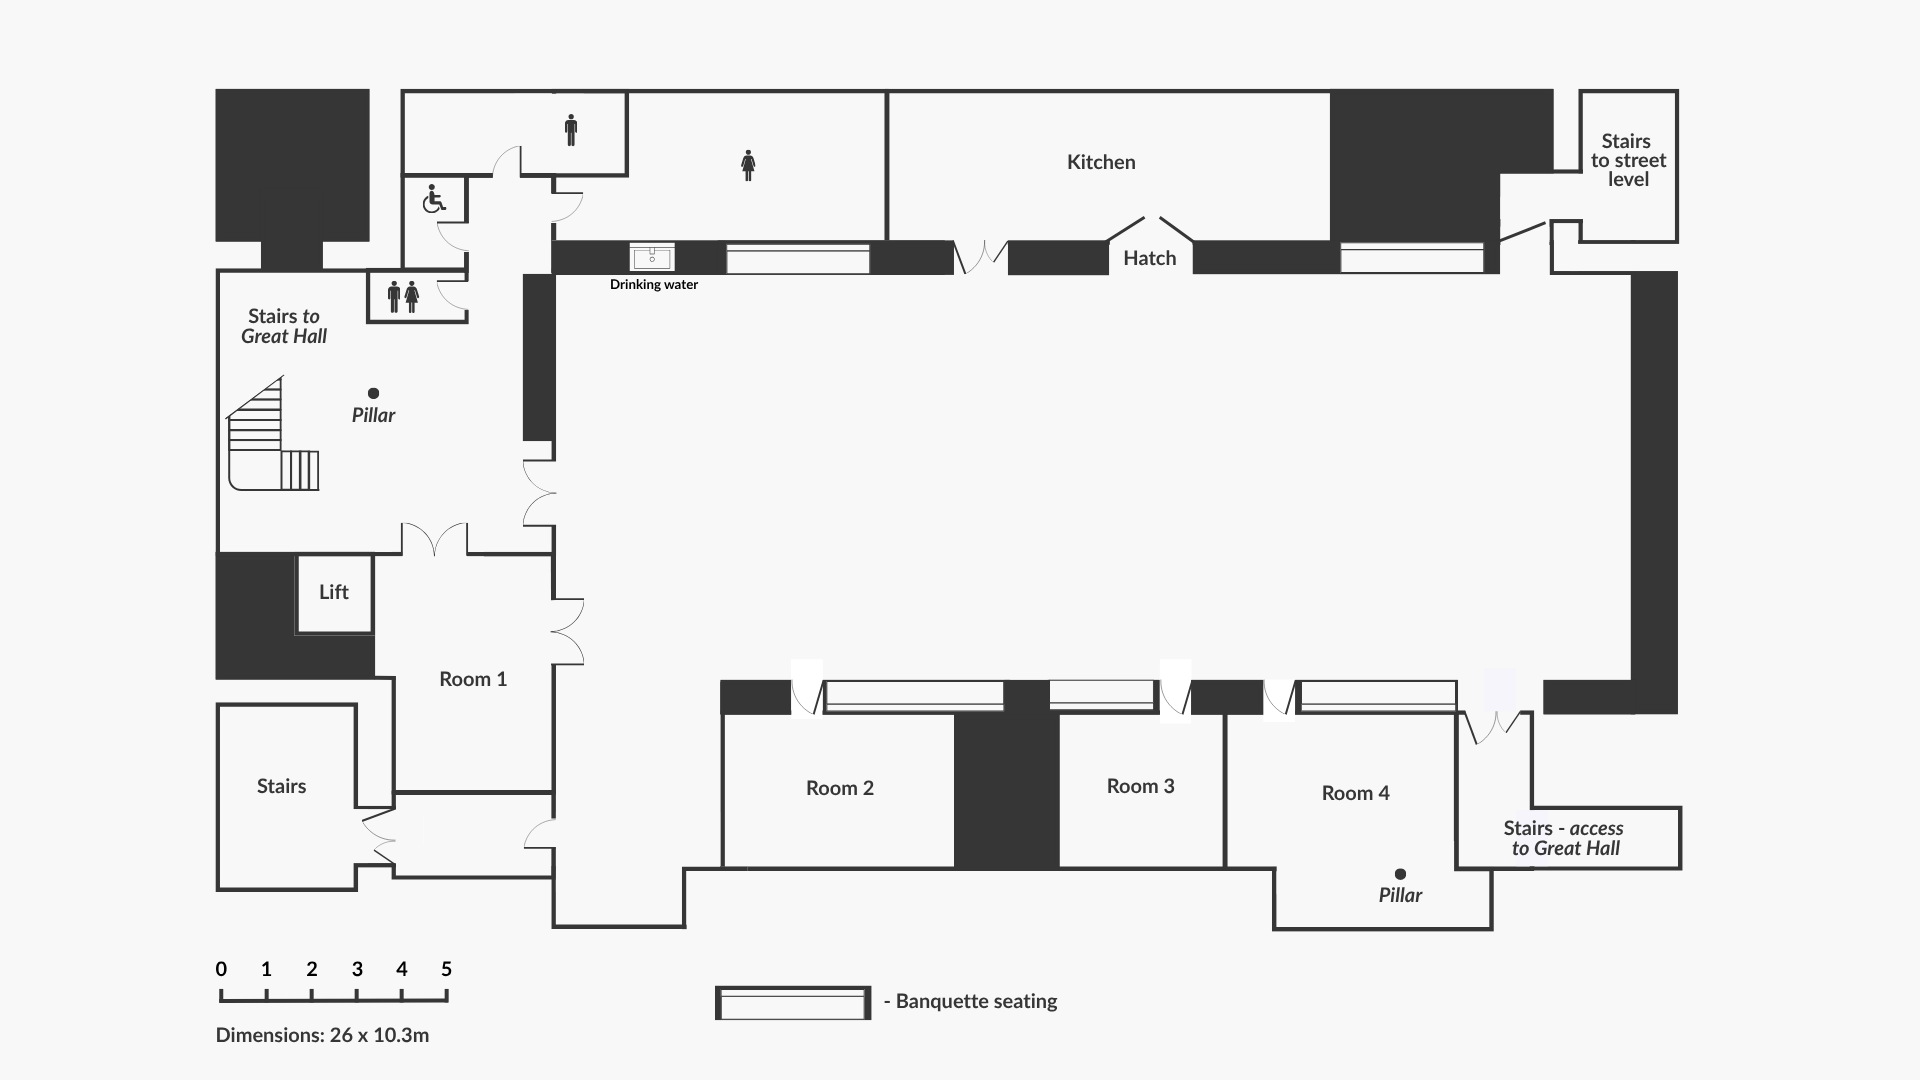
The Undercroft sits directly below the Great Hall and has been newly renovated in a clean, modern and minimalist style. It makes a calm contrast to the grandeur upstairs. A movable soundproof wall divides the main space into two rooms, each with its own AV system. Four lockable meeting rooms work as breakout rooms, green rooms or secure storage.
Ideal for: breakout sessions, drinks receptions, exhibitions, dining, backstage and green rooms, and standalone conferences.
What's included:
Main space divisible into two soundproofed rooms
Full AV in each room
Three lockable meeting rooms
Commercial kitchen nearby, catering for up to 300 guests
Dimensions: [confirm]


Using both floors together
Most clients use the two floors for different parts of their event. Some examples:
Conference: plenary in the Great Hall, then breakouts and lunch in the Undercroft
Fashion show or launch: runway in the Great Hall, with backstage and a green room in the Undercroft meeting rooms
Wedding reception or gala: drinks downstairs, then dinner and dancing in the Great Hall
Trade show: exhibitors across both floors, with a meeting room kept for private client meetings
Floor plans
Great Hall
Undercroft
· Theatre (360)
· Banquet (250)
· Cabaret (180)
· Reception (400)
· Theatre (600)
· Banquet (300)
· Cabaret (300)
· Fashion show (400)
· Reception (600)